965 Sunflower Drive
Geneva, IL 60134
$1,200,000
Open Houses
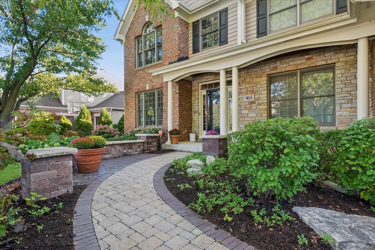
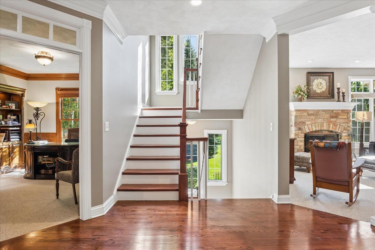
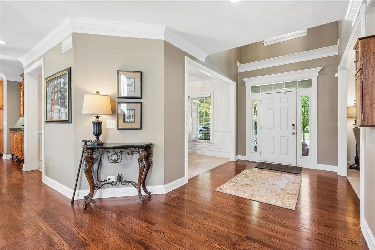
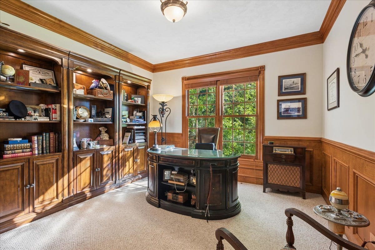
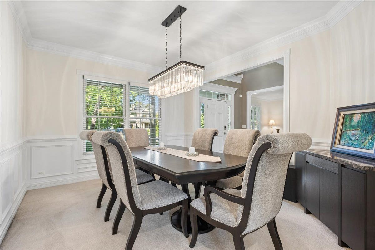
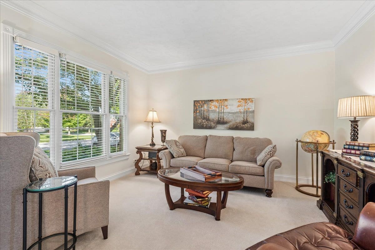
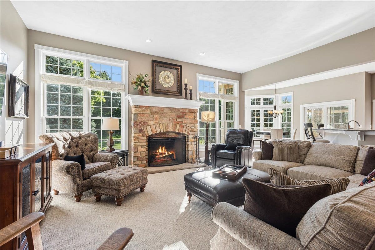
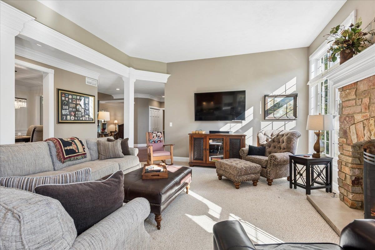
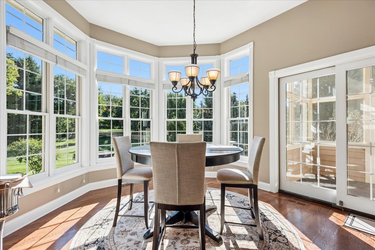
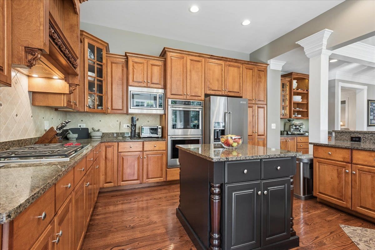
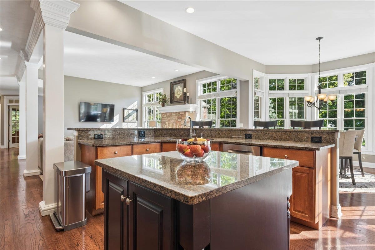
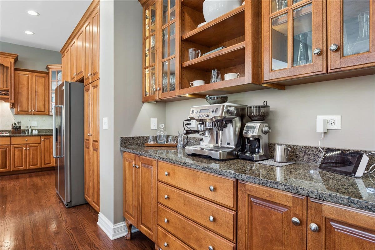
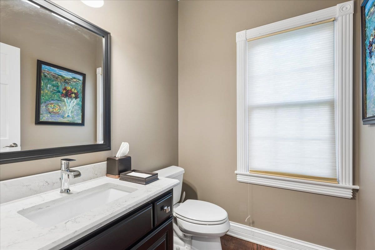
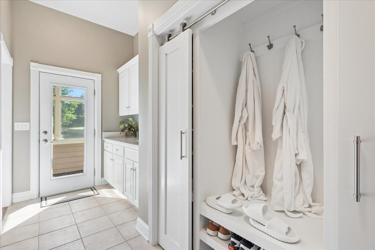
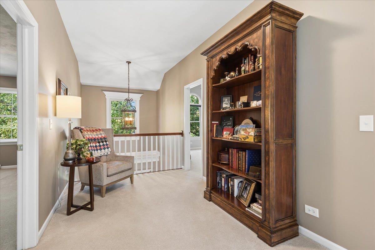
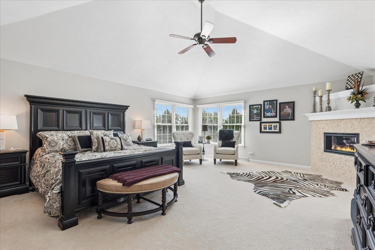
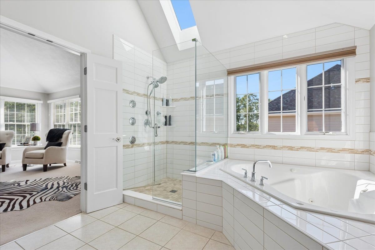
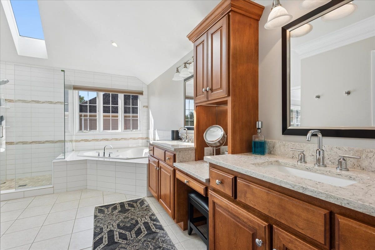
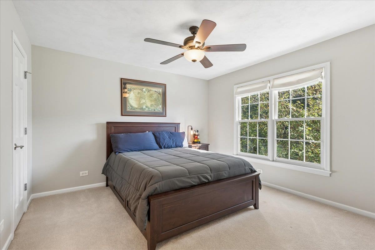
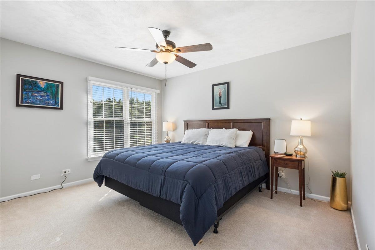
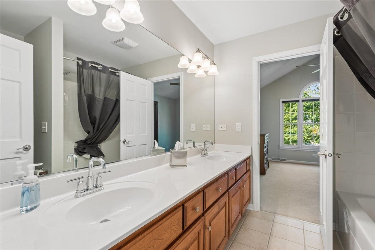
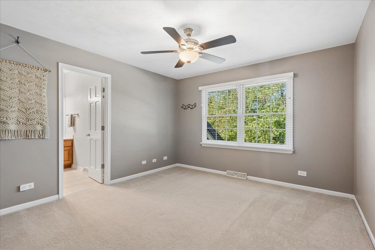
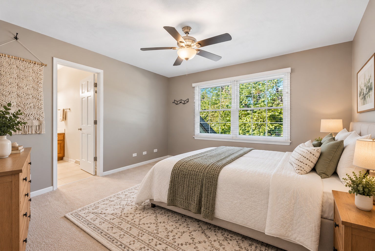
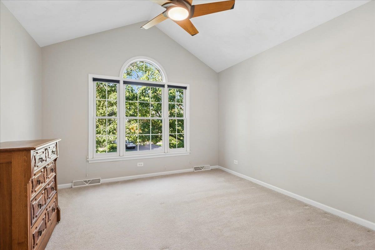
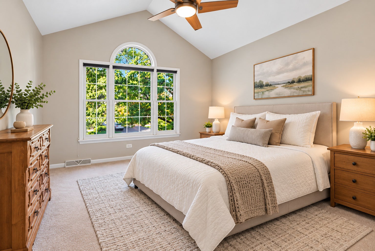
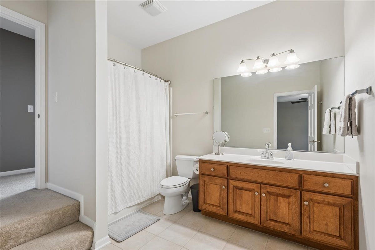
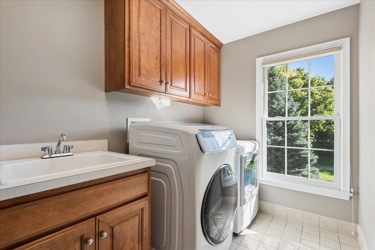
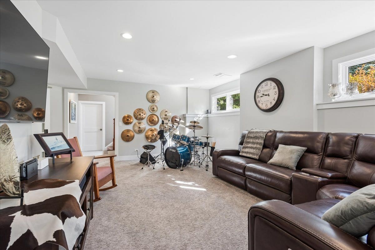
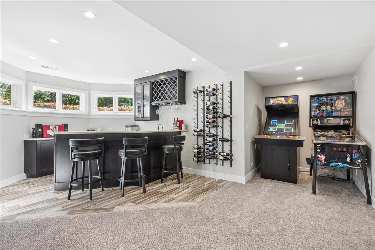
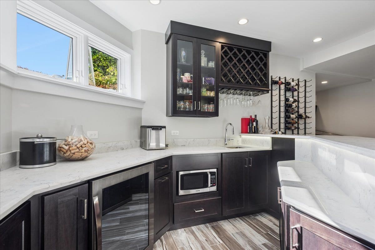
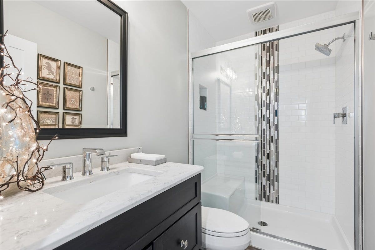
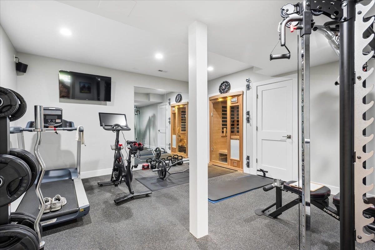
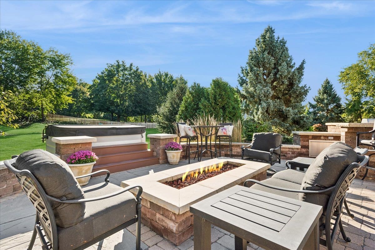
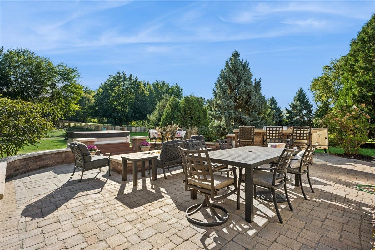
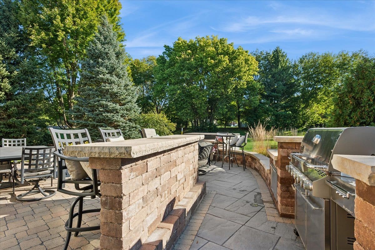
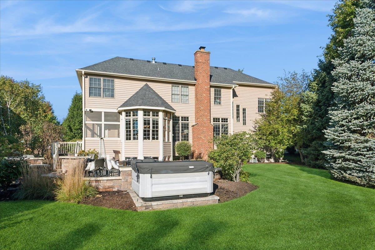
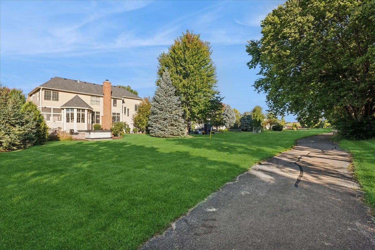
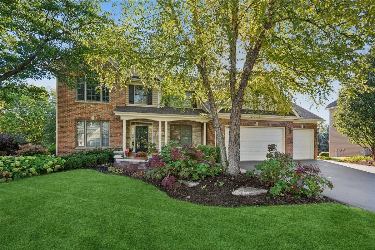
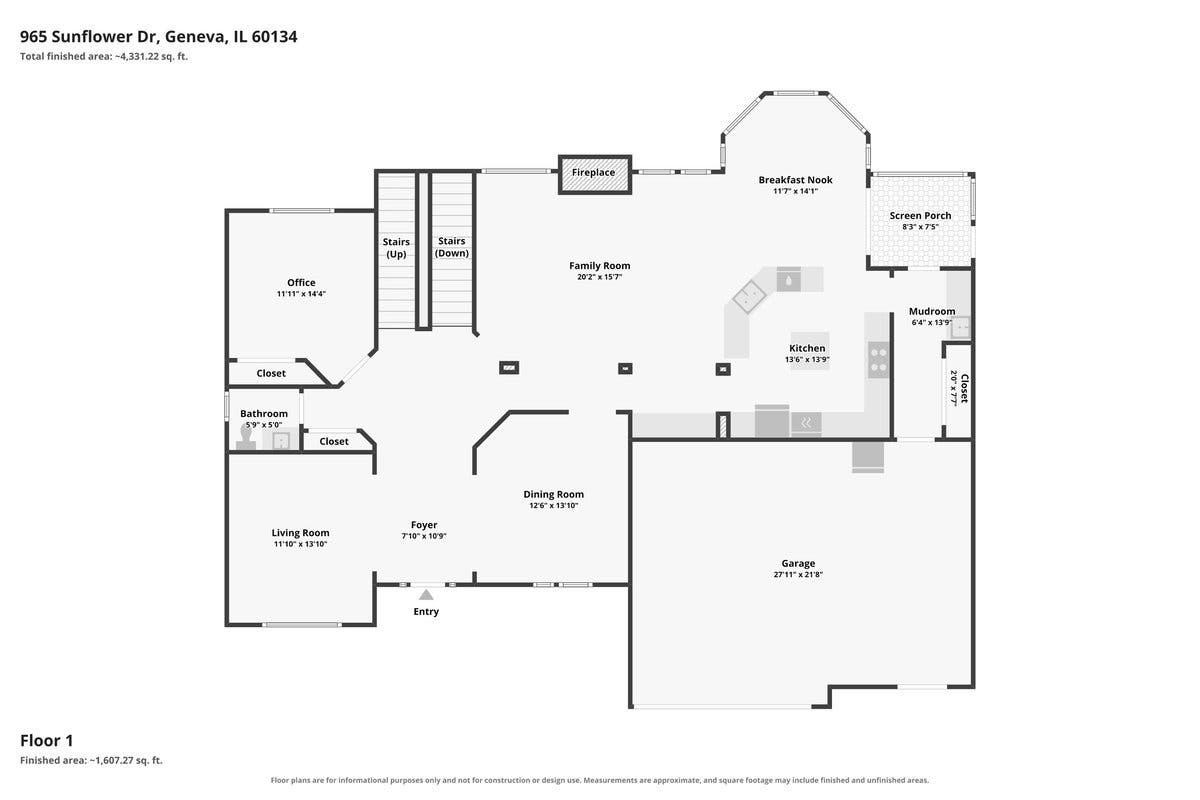
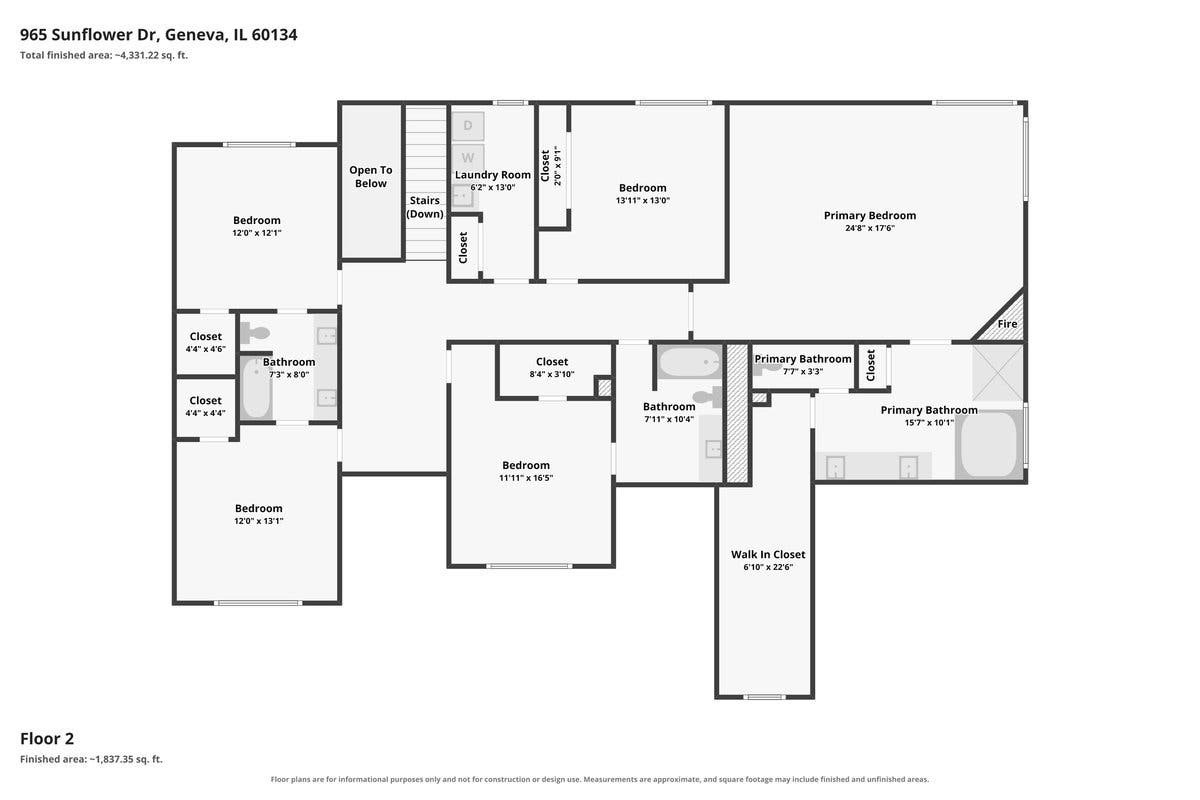
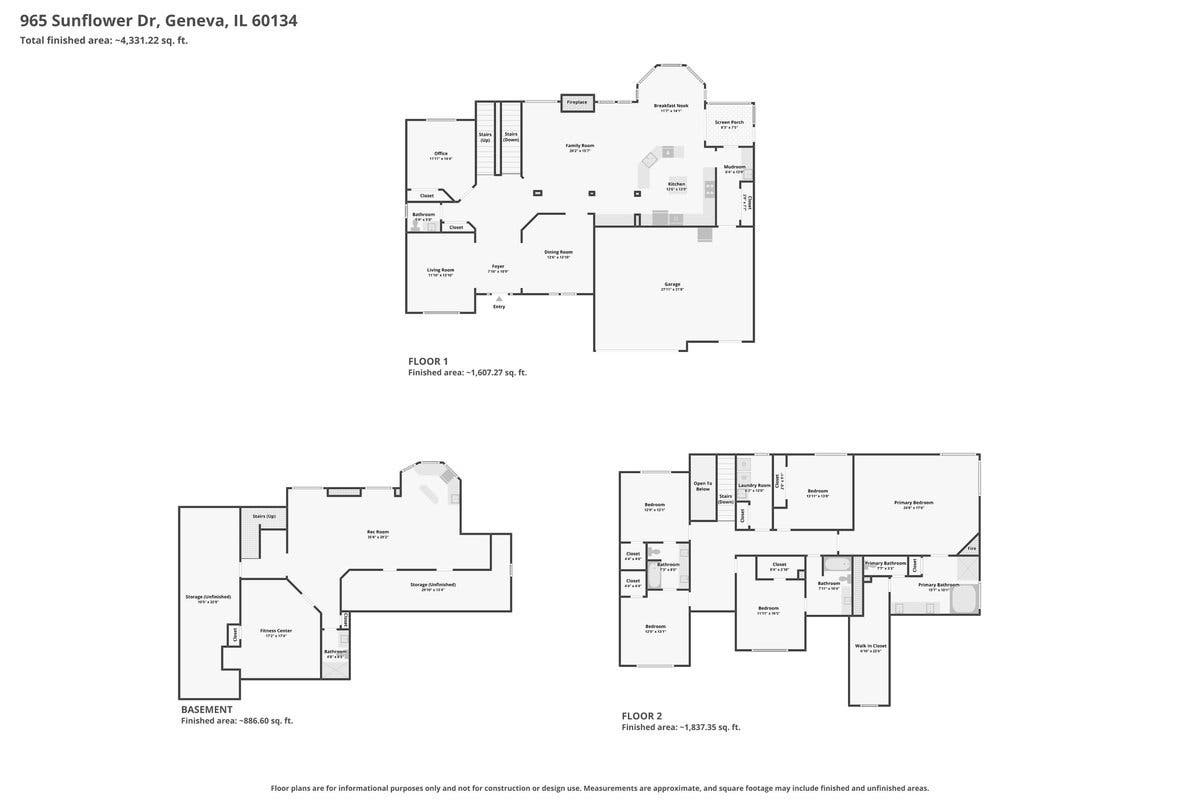
Prepare to be impressed from the moment you arrive at this beautifully upgraded Geneva home, where exceptional craftsmanship, thoughtful improvements, and incredible entertaining spaces come together inside and out. The open floor plan features 10-foot ceilings on the main level, 9-foot ceilings upstairs, hardwood floors, extensive upgraded millwork, and zoned heating and cooling. The entertainer's dream kitchen offers quality cabinetry, abundant granite countertops, and high-end stainless steel appliances, opening seamlessly to the spacious family room with an oversized brick fireplace as its focal point. A well-designed main-floor mudroom adds even more functionality with a sink, additional pantry space, and generous storage. Upstairs you'll find five generously sized bedrooms, an oversized hallway, second-floor laundry with high-end washer and dryer, and a Jack-and-Jill bath. The impressive primary suite features a natural gas fireplace and a HUGE walk-in closet. The deep-pour English basement was completely finished approximately five years ago and is truly an extension of the home, featuring a spacious living area, full bathroom, custom bar, exercise room, sauna, and plenty of storage. The gym and sauna areas feature durable rubberized flooring, creating the perfect space for an at-home wellness retreat. The outdoor entertaining space is just as impressive. Enjoy the screened porch overlooking the professionally landscaped premium lot with irrigation system, plus an enhanced paver patio with hot tub, natural-gas fire wall, outdoor kitchen, grill, bar top, and a dedicated gas line feeding the grill and smoker. The front ...
+ Read More| Listing Id: | 12760009 |
|---|---|
| List Price: | $1,200,000 |
| Property Type: | Residential |
| Property Type: | Detached Single |
| Status: | Active |
| Bedrooms Total: | 5 |
| Bathrooms Full: | 4 |
| Bathrooms Half: | 1 |
| Living Area: | 3,874 |
| Parking On Site: | Yes |
| Tax Annual Amount: | $16,208 |
| City: | Geneva |
| County Or Parish: | Kane |
| Postal Code: | 60134 |
| Year Built: | 2003 |
| Appliances: | Double Oven, Microwave, Dishwasher, Refrigerator, Washer, Dryer, Disposal, Stainless Steel Appliance(s), Wine Refrigerator, Humidifier |
| Association Fee Frequency: | Not Applicable |
| Association Fee Includes: | None |
| Basement: | true |
| Basement: | Finished, Rec/Family Area, Storage Space, Full |
| Bathrooms Total Integer: | 5 |
| Bedrooms Possible: | 5 |
| Below Grade Finished Area: | 886 |
| Community Features: | Park, Curbs, Sidewalks, Street Lights |
| Construction Materials: | Brick, Cedar, Stone |
| Cooling: | Central Air |
| Directions: | West on Kaneville Rd, Right to Sunflower Dr |
| Electric: | 200+ Amp Service |
| Elementary School: | Heartland Elementary School |
| Elementary School District: | 304 |
| Exterior Features: | Hot Tub, Fire Pit, Lighting |
| Fireplace Features: | Electric, Gas Log |
| Fireplaces Total: | 2 |
| Flooring: | Hardwood, Carpet |
| Garage Spaces: | 3 |
| Heating: | Natural Gas |
| High School: | Geneva Community High School |
| High School District: | 304 |
| Interior Features: | Vaulted Ceiling(s), Sauna, Wet Bar, Walk-In Closet(s), Open Floorplan, Separate Dining Room |
| Laundry Features: | Upper Level, Gas Dryer Hookup, Sink |
| Living Area Source: | Estimated |
| Lot Features: | Landscaped, Backs to Open Grnd |
| Lot Size Acres: | 0.303 |
| Lot Size Dimensions: | 100x132x100x139 |
| Middle Or Junior School: | Geneva Middle School |
| Middle Or Junior School District: | 304 |
| MLS Area Major: | Geneva |
| Additional Media Type 1: | Video |
| Additional Media Type 2: | Video |
| Additional Media Url 1: | https://iframe.videodelivery.net/6d2a4fd189208aa134c9cf2a8b909624 |
| Additional Media Url 2: | https://iframe.videodelivery.net/6d2a4fd189208aa134c9cf2a8b909624 |
| Age: | 21-25 Years |
| Agent Owned/Interest (Y/N): | No |
| Aprox. Total Finished Sq Ft: | 5646 |
| Assessor Square Footage: | 3874 |
| Attic: | Full |
| Built Before 1978 (Y/N): | No |
| Bath Amenities: | Separate Shower, Double Sink, Soaking Tub |
| Basement Bathrooms (Y/N): | Yes |
| Basement Sq Ft: | 1,580 |
| Corporate Limits: | Geneva |
| Dining Room: | Separate |
| Disability Access And/Or Equipped: | No |
| Fireplace Location: | Family Room, Master Bedroom |
| General Information: | School Bus Service, Commuter Bus, Commuter Train |
| Lower Sq Ft: | 886 |
| Lot Size: | .25-.49 Acre |
| Master Association Fee: | No |
| Main Sq Ft: | 3874 |
| Master Association Fee Frequency: | Not Required |
| Market Code: | Active |
| Rebuilt (Y/N): | No |
| Rehab (Y/N): | No |
| Rural (Y/N): | N |
| Offered For Sale Or Rent: | No |
| Special Assessments: | N |
| Special Service Area: | N |
| Total Finished/Unfinshed Sq Ft: | 6340 |
| Total Sq Ft: | 4760 |
| Type Detached: | 2 Stories |
| Tax Exemptions: | Homeowner |
| Update Date: | 2026-10-07T14:38:57 |
| Unfinished Basement Sq Ft: | 694 |
| Window Features: | Skylight(s) |
| Original List Price: | $1,200,000 |
| Other Equipment: | CO Detectors, Ceiling Fan(s), Sump Pump, Sprinkler-Lawn |
| Ownership: | Fee Simple |
| Parcel Number: | 1208303003 |
| Parking Features: | Asphalt, Garage Door Opener, Heated Garage, Garage, EV Ready, Off Site, Garage Owned, Attached |
| Parking Total: | 3 |
| Possession: | Closing |
| Roof: | Asphalt |
| Rooms Total: | 12 |
| Room Type: | Office, Screened Porch, Bedroom 5, Exercise Room, Family Room, Other Room |
| Sewer: | Public Sewer |
| Special Listing Conditions: | None |
| State Or Province: | IL |
| Tax Year: | 2025 |
| Township: | Geneva |
| Water Source: | Public |
| Actual Status: | New |
| Lot Size Source: | Builder |
| Patio And Porch Features: | Deck, Patio, Screened |
| Activation Date: | 2026-10-07 |
| New Construction Y/N: | No |
| Flood Zone: | No |
Listing Courtesy of: Baird & Warner Fox Valley-Geneva

Listing Agent: Marzena Castillo
773-516-1541
Mortgage Calculator
The data relating to real estate for sale on this website comes in part from the Broker Reciprocity program of Midwest Real Estate Data LLC. Real Estate listings held by brokerage firms other than Alia Qureshi are marked with the Broker Reciprocity logo or the Broker Reciprocity thumbnail logo (a little black house) and detailed information about them includes the names of the listing brokers. Some properties which appear for sale on this website may subsequently have sold and may no longer be available. The information being provided is for consumers' personal, non-commercial use and may not be used for any purpose other than to identify prospective properties consumers may be interested in purchasing.
NOTICE: Many homes contain recording devices, and buyers should be aware they may be recorded during a showing.
Copyright © 2026 Midwest Real Estate Data LLC
Information deemed reliable but not guaranteed.
Midwest Real Estate Data LLC data last updated on October 08, 2026 04:01 PM - CT

Based on information submitted to the MLS GRID as of October 08, 2026 04:01 PM - CT. All data is obtained from various sources and may not have been verified by broker or MLS GRID. Supplied Open House Information is subject to change without notice. All information should be independently reviewed and verified for accuracy. Properties may or may not be listed by the office/agent presenting the information. Properties displayed may be listed or sold by various participants in the MLS. Some listings have been excluded from this website.
IDX information is provided exclusively for consumers’ personal noncommercial use, that it may not be used for any purpose other than to identify prospective properties consumers may be interested in purchasing, that the data is deemed reliable but is not guaranteed by MLS GRID, and that the use of the MLS GRID Data may be subject to an end user license agreement prescribed by the Member Participant’s applicable MLS if any and as amended from time to time.
Property Last Updated: October 08, 2026 04:01 PM - CT
