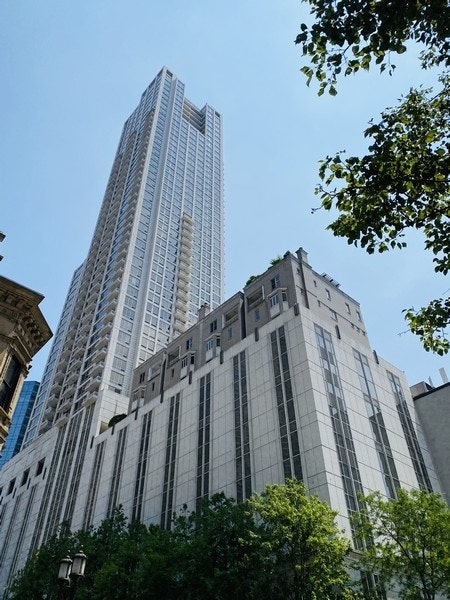
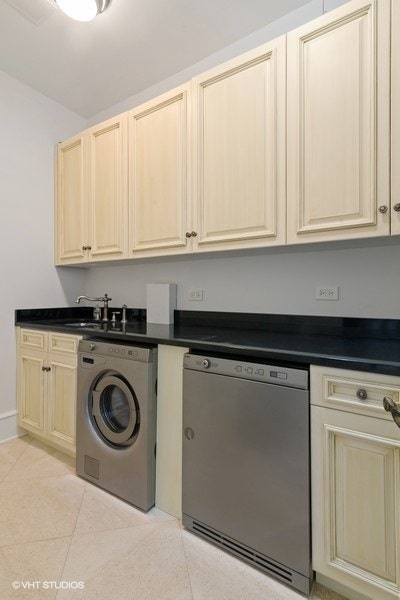


55 E ERIE Street, #5302
Chicago, IL 60610
$3,200,000
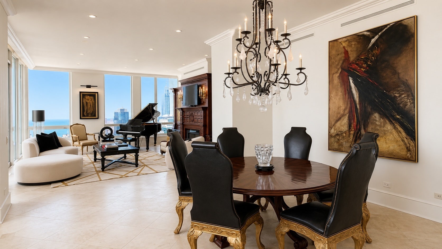
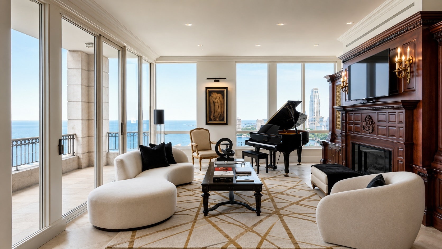
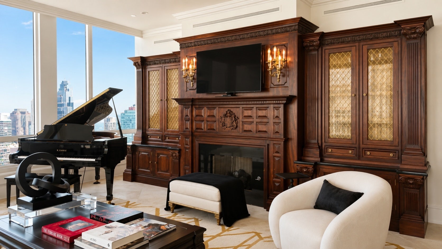
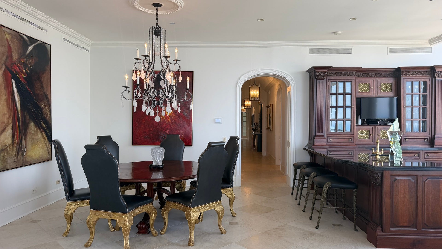
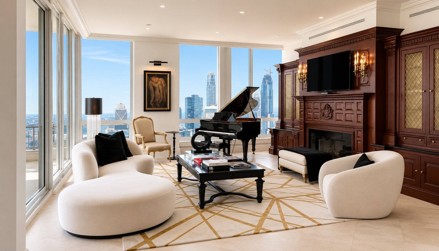
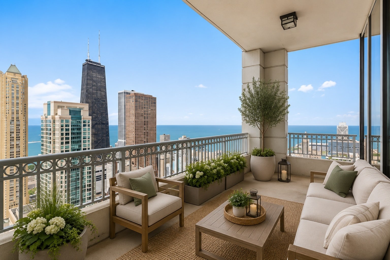
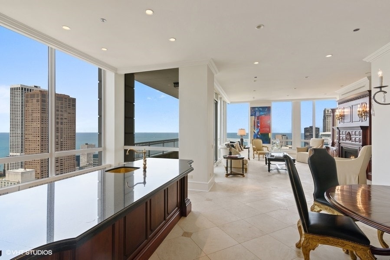
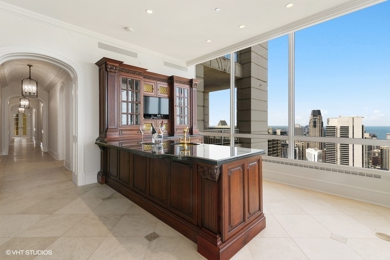
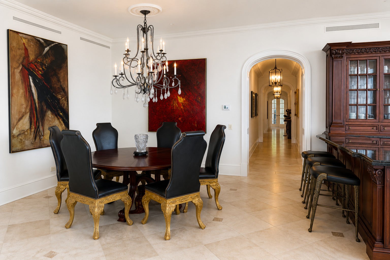
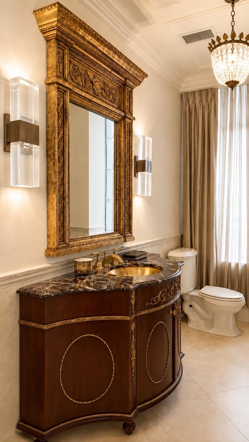
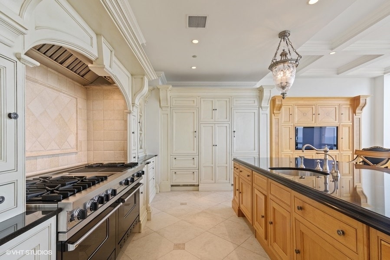
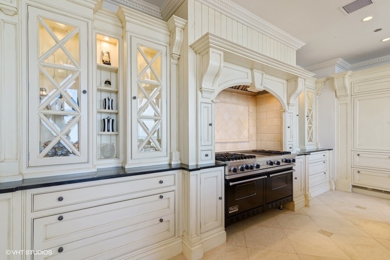
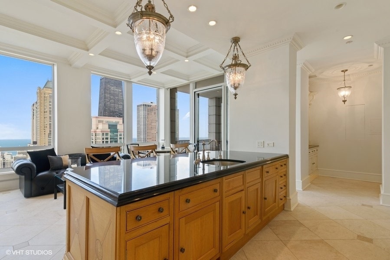
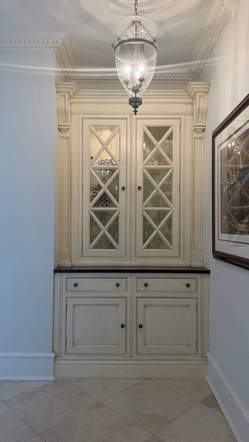
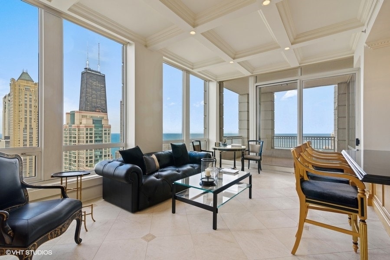
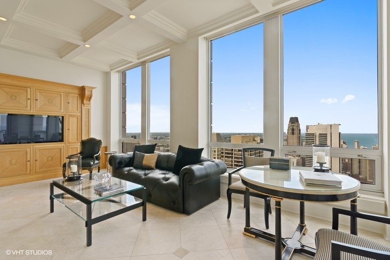
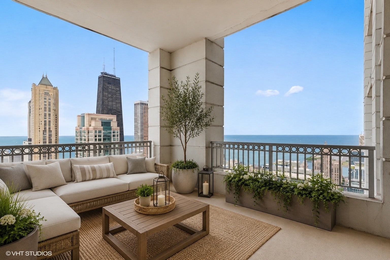
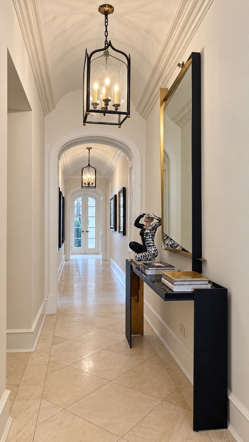
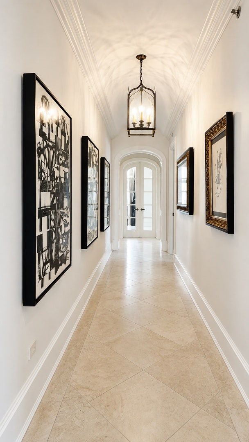
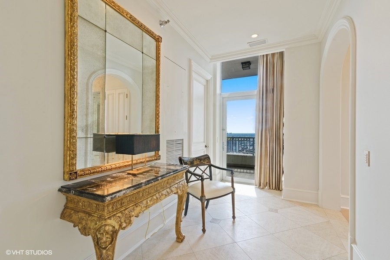
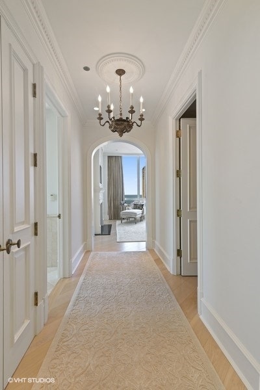
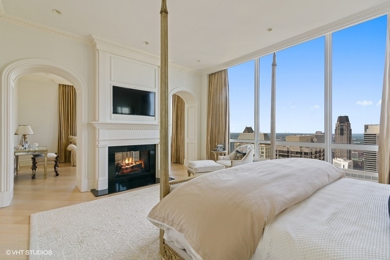
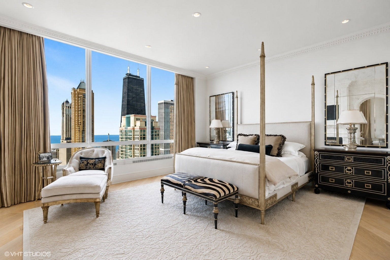
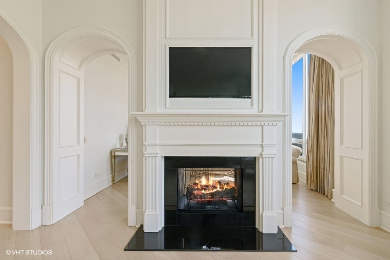
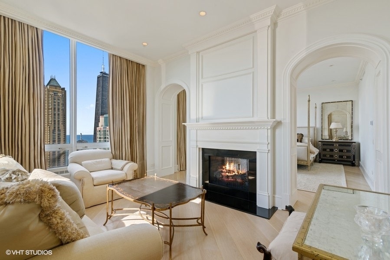
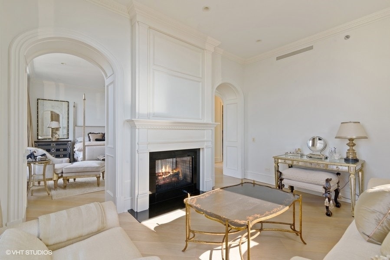
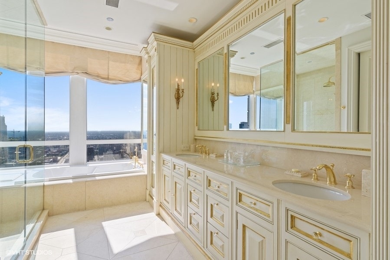
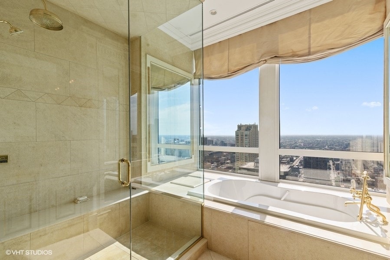
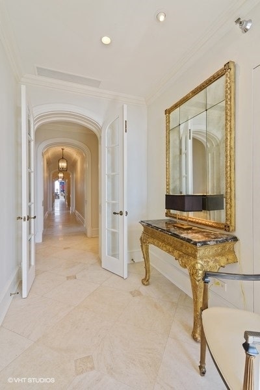
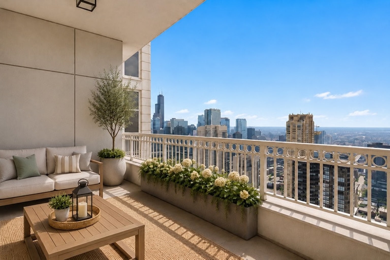
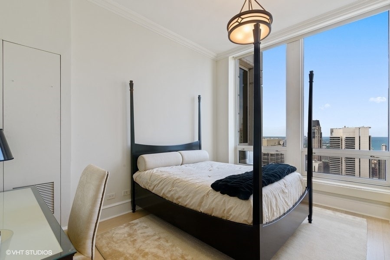
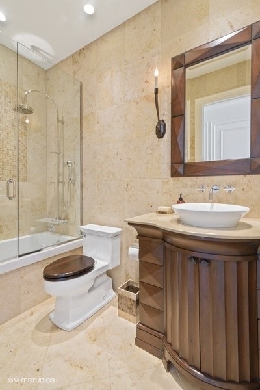
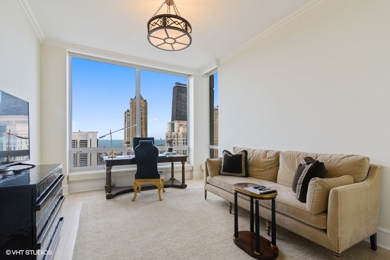
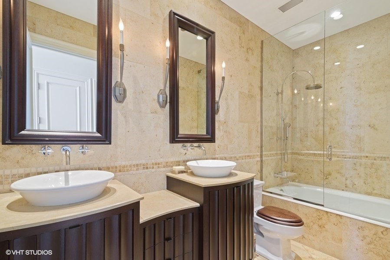
A one-of-a-kind half-floor penthouse, exquisitely designed from raw space and offering approximately 4,200 square feet of extraordinary craftsmanship, bespoke millwork and materials sourced from around the world. Three private terraces and unobstructed North, East and West exposures capture sunrise and sunset while showcasing sweeping views of Lake Michigan and the Chicago skyline. From the moment you enter, the detail is unmistakable. Dramatic entry portals are framed by raised-panel millwork and barrel-vaulted ceilings illuminated by custom wrought-iron pendants. Mahogany entry doors and substantial 13/4-inch custom interior doors with Von Morris hardware reflect the quality found throughout. The gracious living room is finished in French Refined limestone from Paris Ceramics with inlaid cabochons and anchored by a fireplace framed in bespoke mahogany cabinetry handcrafted by Clive Christian in London. Crown molding discreetly conceals Crestron-operated motorized shades. Designed for intimate evenings and large-scale entertaining, the adjoining dining room features an Ebanista crystal chandelier and spectacular Clive Christian mahogany bar with granite top, hammered brass sink, Perrin & Rowe faucet, Viking wine cooler, Scotsman ice maker and undercounter refrigerator-all just steps from a private terrace. The kitchen is a remarkable expression of traditional European craftsmanship. Hand-painted Clive Christian cabinetry incorporates glazed detailing, recessed panels, Corinthian-inspired fluting and pilasters, while contrasting Yew wood cabinetry adds warmth and depth. An oversized black granite island with a substantial 21/2-inch edge takes center stage beneath statement chandeliers. A 60-inch Viking range is framed by a custom wood enclosure ...
+ Read More| Listing Id: | 12755318 |
|---|---|
| List Price: | $3,200,000 |
| Property Type: | Residential |
| Property Type: | Attached Single |
| Status: | Active |
| Bedrooms Total: | 3 |
| Bathrooms Full: | 3 |
| Bathrooms Half: | 1 |
| Living Area: | 4,200 |
| Parking On Site: | Yes |
| Association Fee: | $3,964 |
| Tax Annual Amount: | $55,331 |
| City: | Chicago |
| County Or Parish: | Cook |
| Postal Code: | 60610 |
| Year Built: | 2004 |
| Additional Parcels?: | Yes |
| Appliances: | Double Oven, Range, Microwave, Dishwasher, High End Refrigerator, Freezer, Washer, Dryer, Disposal, Range Hood |
| Association Amenities: | Bike Room/Bike Trails, Door Person, Elevator in Residence, Exercise Room, Storage, Health Club, On Site Manager/Engineer, Party Room, Sundeck, Indoor Pool, Receiving Room, Sauna, Security Door Lock(s), Service Elevator(s), Steam Room, Valet/Cleaner, Spa/Hot Tub |
| Association Fee Frequency: | Monthly |
| Association Fee Includes: | Water, Gas, Insurance, Doorman, TV/Cable, Exercise Facilities, Pool, Exterior Maintenance, Scavenger, Snow Removal |
| Basement: | false |
| Basement: | None |
| Bathrooms Total Integer: | 4 |
| Bedrooms Possible: | 3 |
| Construction Materials: | Stone, Concrete, Limestone |
| Cooling: | Central Air, Zoned |
| Directions: | ON ERIE BETWEEN RUSH AND WABASH ONE BLOCK WEST OF NORTH MICHIGAN AVENUE |
| Electric: | Circuit Breakers |
| Elementary School District: | 299 |
| Exterior Features: | Balcony |
| Fireplace Features: | Double Sided, Gas Log, Gas Starter |
| Fireplaces Total: | 2 |
| Flooring: | Hardwood |
| Foundation Details: | Concrete Perimeter, Reinforced Caisson |
| Garage Spaces: | 2 |
| Heating: | Electric, Baseboard, Radiant, Zoned, Radiant Floor |
| High School District: | 299 |
| Interior Features: | Steam Room, Wet Bar, Elevator, 1st Floor Bedroom, Storage, Built-in Features, Walk-In Closet(s), Bookcases, Coffered Ceiling(s), Special Millwork, Doorman, Granite Counters, Health Facilities, Lobby |
| Laundry Features: | Main Level, Washer Hookup, Gas Dryer Hookup, In Unit, Sink |
| Living Area Source: | Estimated |
| Lot Size Dimensions: | COMMON |
| Middle Or Junior School District: | 299 |
| MLS Area Major: | Chi - Near North Side |
| Age: | 21-25 Years |
| Agent Owned/Interest (Y/N): | No |
| Aprox. Total Finished Sq Ft: | 0 |
| Built Before 1978 (Y/N): | No |
| Bath Amenities: | Whirlpool, Separate Shower, Steam Shower, Double Sink, Full Body Spray Shower |
| Basement Bathrooms (Y/N): | No |
| For Investors, Can Owner Rent Unit? (Y/N): | Yes |
| Corporate Limits: | Chicago |
| # Of Days For Bd Apprvl: | 0 |
| Dining Room: | Separate |
| Disability Access And/Or Equipped: | No |
| East: | 55 |
| Fireplace Location: | Family Room, Master Bedroom |
| General Information: | None |
| Master Association Fee: | No |
| Management Company: | Sudler Property Management |
| Management Contact Name: | Jeff Dezelan |
| Management Phone: | 312-440-0100 |
| Master Association Fee Frequency: | Not Required |
| Market Code: | Active |
| Management: | Manager On-site |
| Max Pet Weight: | 999 |
| North: | 660 |
| Pets Allowed (Y/N): | Yes |
| Rebuilt (Y/N): | No |
| Rehab (Y/N): | No |
| Offered For Sale Or Rent: | No |
| Special Assessments: | N |
| Is Parking Included In Price: | Yes |
| Special Service Area: | N |
| Total Finished/Unfinshed Sq Ft: | 0 |
| Total Sq Ft: | 0 |
| Type Attached: | Condo, High Rise (7+ Stories), Penthouse |
| Tax Exemptions: | None |
| Update Date: | 2026-09-18T17:17:49 |
| Window Features: | Drapes, Blinds, Window Treatments |
| Original List Price: | $3,200,000 |
| Other Equipment: | TV-Cable, Fire Sprinklers, CO Detectors, TV Antenna |
| Ownership: | Condo |
| Parcel Number: | 17101120111007 |
| Parking Features: | Concrete, Garage Door Opener, Heated Garage, Garage, Yes, Garage Owned, Attached |
| Parking Total: | 2 |
| Pets Allowed: | Cats OK, Dogs OK |
| Possession: | Closing |
| Postal Code Plus4: | 0 |
| Roof: | Tar/Gravel |
| Rooms Total: | 7 |
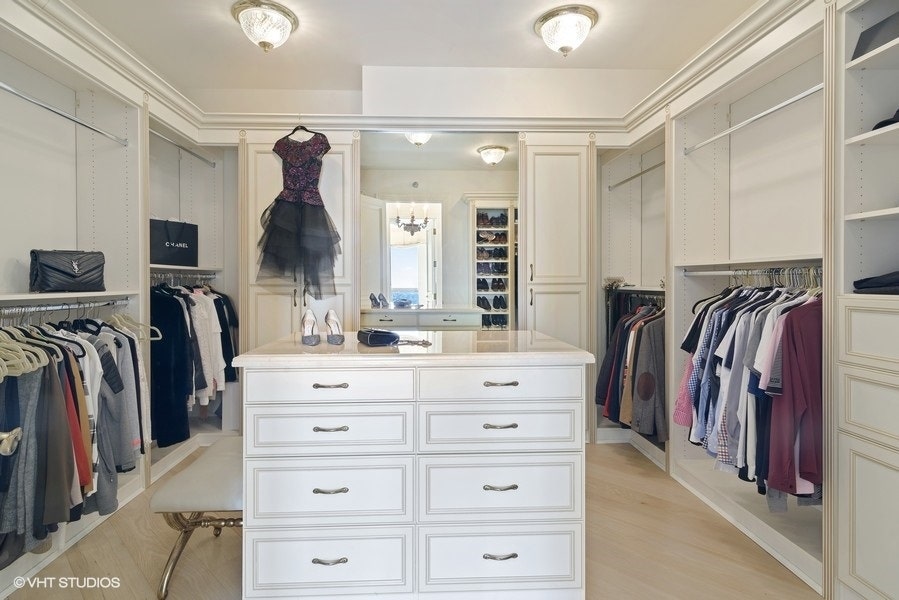
| Room Type: | Walk In Closet |
| Sewer: | Public Sewer |
| Special Listing Conditions: | List Broker Must Accompany |
| State Or Province: | IL |
| Stories Total: | 56 |
| Tax Year: | 2024 |
| Township: | North Chicago |
| Water Source: | Public |
| Exposure: | North, East, West, City, Lake/Water, Park |
| Actual Status: | Active |
| Water View: | Front of Property, Side(s) of Property |
| Additional Parcels Description: | 17101120111609, 17101120111610 |
| Entry Level: | 53 |
| Common Walls: | End Unit |
| Water View Yn: | Yes |
| Total # Units In Building: | 214 |
| Total # Units In Building: | 214 |
Listing Courtesy of: Compass

Listing Agent: Joshua Lipton
(312) 504-5409
Mortgage Calculator
The data relating to real estate for sale on this website comes in part from the Broker Reciprocity program of Midwest Real Estate Data LLC. Real Estate listings held by brokerage firms other than Alia Qureshi are marked with the Broker Reciprocity logo or the Broker Reciprocity thumbnail logo (a little black house) and detailed information about them includes the names of the listing brokers. Some properties which appear for sale on this website may subsequently have sold and may no longer be available. The information being provided is for consumers' personal, non-commercial use and may not be used for any purpose other than to identify prospective properties consumers may be interested in purchasing.
NOTICE: Many homes contain recording devices, and buyers should be aware they may be recorded during a showing.
Copyright © 2026 Midwest Real Estate Data LLC
Information deemed reliable but not guaranteed.
Midwest Real Estate Data LLC data last updated on October 08, 2026 04:01 PM - CT

Based on information submitted to the MLS GRID as of October 08, 2026 04:01 PM - CT. All data is obtained from various sources and may not have been verified by broker or MLS GRID. Supplied Open House Information is subject to change without notice. All information should be independently reviewed and verified for accuracy. Properties may or may not be listed by the office/agent presenting the information. Properties displayed may be listed or sold by various participants in the MLS. Some listings have been excluded from this website.
IDX information is provided exclusively for consumers’ personal noncommercial use, that it may not be used for any purpose other than to identify prospective properties consumers may be interested in purchasing, that the data is deemed reliable but is not guaranteed by MLS GRID, and that the use of the MLS GRID Data may be subject to an end user license agreement prescribed by the Member Participant’s applicable MLS if any and as amended from time to time.
Property Last Updated: October 08, 2026 04:01 PM - CT
